Mechanical
Connect plant, equipment and system intent. Keep performance requirements, schedules and technical documentation working together.
Explore our support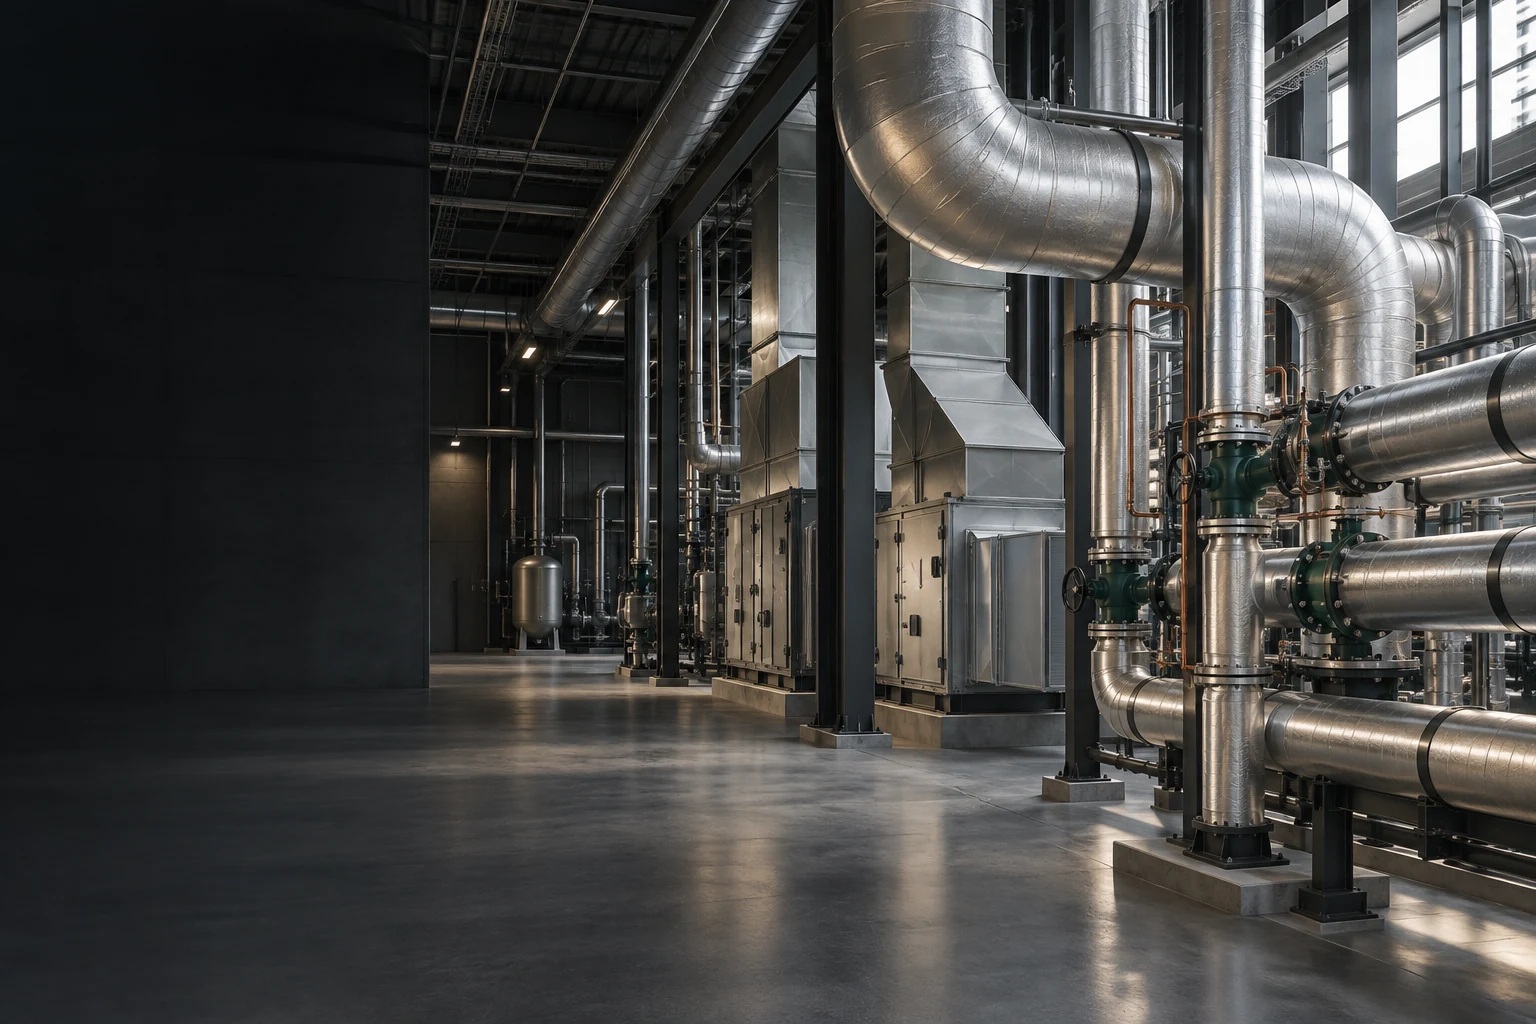
ENGINEERING / COORDINATION / DELIVERY
Building systems. Connected expertise.
We connect your systems, drawings and decisions
from first concept to final handover.
01 / THE ESOTIS PERSPECTIVE
Behind every great space is a network of decisions. We help owners, engineers and construction teams connect the information that matters, so the next step is clearer, the documentation is stronger, and the handover makes sense.
How we workOUR CORE DISCIPLINES
Connect plant, equipment and system intent. Keep performance requirements, schedules and technical documentation working together.
Explore our supportBring heating, ventilation, cooling and air distribution into focus. Align equipment information, system requirements and design decisions.
Explore our supportTrace process and utility networks through drawings and specifications. Organize line information, quantities and coordination questions.
Explore our supportCoordinate water supply, drainage and sanitary systems. Support project decisions with clear drawings, quantities and equipment records.
Explore our supportKeep fire protection requirements, layouts and equipment information connected. Make system interfaces and technical review topics clear.
Explore our supportConnect control sequences, sensors and equipment relationships. Turn operating requirements into coordinated control documentation.
Explore our supportBring cleanroom environments, process utilities and equipment interfaces into one view. Keep critical requirements and document changes traceable.
Explore our supportResolve the connections between disciplines on mixed projects. Coordinate shared requirements, interface questions and changes across the team.
Explore our supportConnect climate control, heating, irrigation and environmental equipment. Coordinate the building systems that support a controlled growing environment.
Explore our support02 / WHAT WE DO
Twelve connected capabilities.
Practical support across the life of your project.
Find the systems, equipment and references behind a question. See how the details connect.
Discover the possibilitiesGet clear answers grounded in the drawing information available for your project.
Bring specifications, schedules, notes and drawings together to make project requirements clearer.
Discover the possibilitiesConnect information across your documents and bring unresolved questions into focus.
Organize design intent, explore system alternatives and put the next engineering actions in context.
Discover the possibilitiesShape a practical path forward around the requirements and information your project provides.
Turn scattered equipment tags and schedule data into a clear, connected view of your assets.
Discover the possibilitiesOrganize available equipment information and compare candidates using supplied catalog data.
Make measurable drawing information useful with traceable quantities and clearly referenced results.
Discover the possibilitiesKeep scale, source information and measurement limitations visible alongside the quantities.
Translate project equipment and schedules into structured specification drafts with clear design criteria.
Discover the possibilitiesPrepare a strong starting point for your design team, with missing criteria identified for resolution.
Turn conflicting requirements and incomplete information into focused, well-supported questions.
Discover the possibilitiesGive each question the context it needs to support a useful response.
Carry project knowledge into operations with organized asset identities, locations and equipment information.
Discover the possibilitiesBuild an owner-ready information register and make outstanding handover gaps easy to see.
Surface technical questions early through structured screening of documented project requirements.
Discover the possibilitiesReview against a defined technical baseline and identify topics for project-specific code and design review.
Compare submitted documents with scheduled equipment to identify coverage and information gaps.
Discover the possibilitiesSee which scheduled tags have supporting documentation and which need a closer look.
Understand what changed between drawings and which equipment, schedules and quantities deserve another look.
Discover the possibilitiesGive design changes a clear record and make their related information easier to review.
Make model information easier to navigate, review and translate into clear coordination issues.
Discover the possibilitiesReview available model information against defined requirements and organize the findings.
03 / WHERE WE WORK
Every environment brings its own demands.
We connect the project information
behind the places that matter.
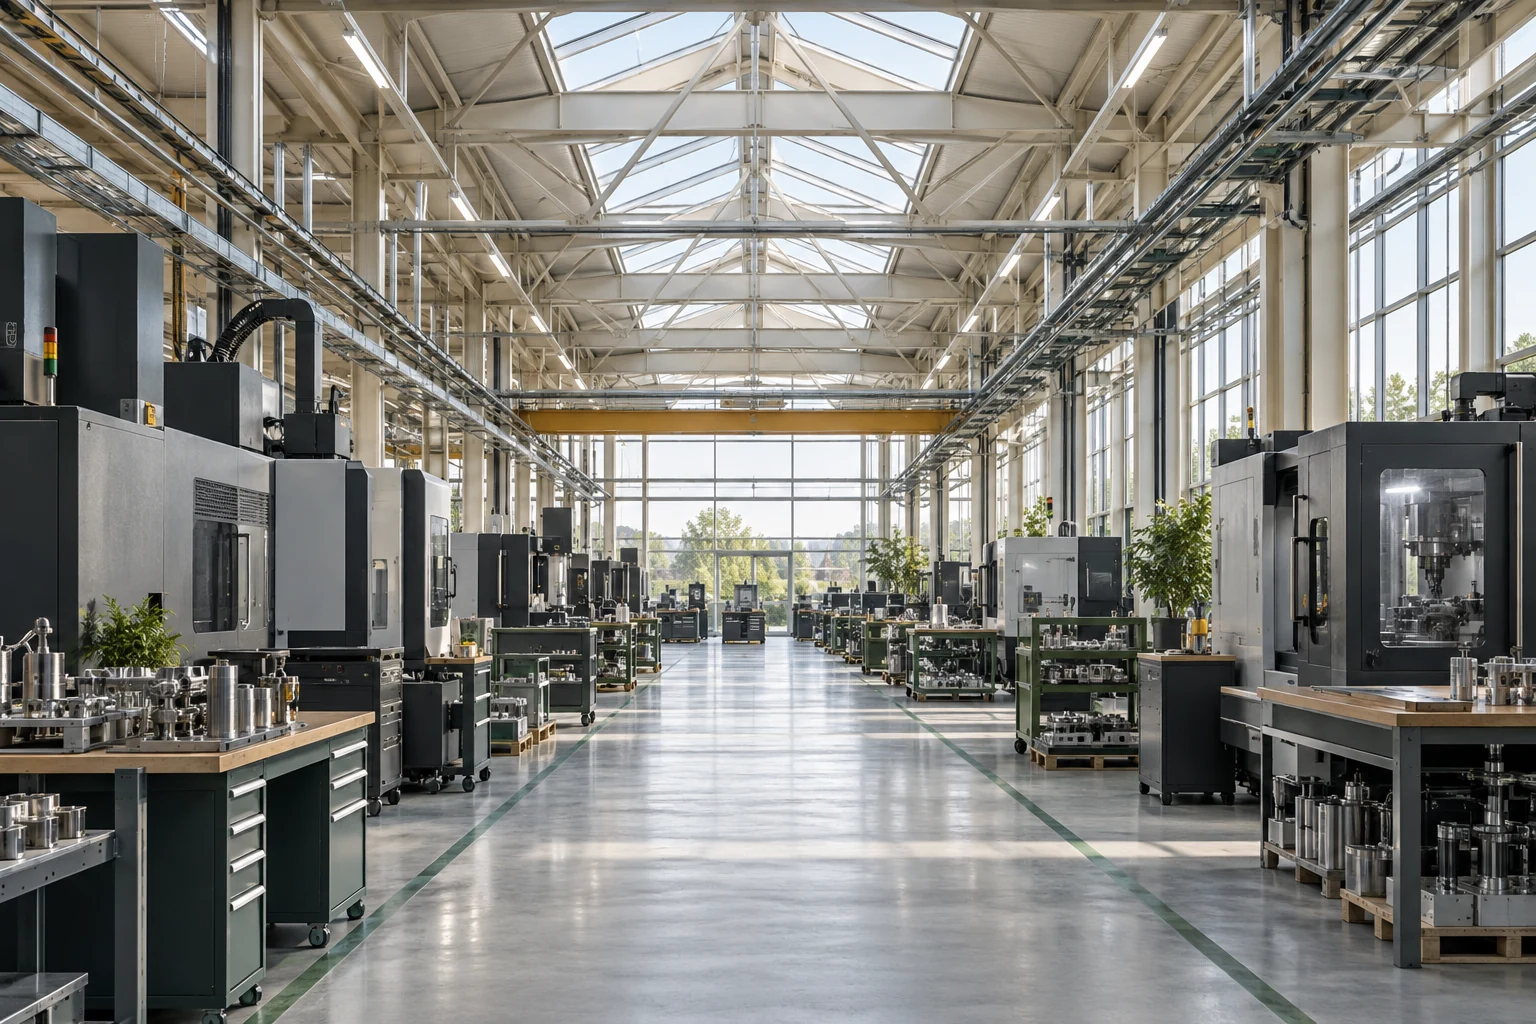 03 / INDUSTRIAL & MANUFACTURING
ILLUSTRATIVE SECTOR IMAGE
03 / INDUSTRIAL & MANUFACTURING
ILLUSTRATIVE SECTOR IMAGE
BUILT AROUND YOUR OPERATIONS
Connect plant, process piping, ventilation and controls across demanding facilities, from equipment schedules to coordinated documentation and project changes.
04 / HOW WE WORK
Start with your project.
Keep the information connected.
Make every deliverable useful.
Bring the drawings, requirements and project context into one clear picture. Establish what matters and what is missing.
CONTEXT → CLARITYTrace relationships between systems, equipment and documents. Put decisions and open questions in the right context.
DETAILS → DIRECTIONDevelop useful documentation, compare information and surface the issues that need attention before the next stage.
INSIGHT → ACTIONDeliver organized records that support construction decisions and preserve project knowledge through handover.
DELIVERY → CONTINUITYThe right information. In the right context. At the right moment.
THE ESOTIS APPROACH05 / LET’S CONNECT